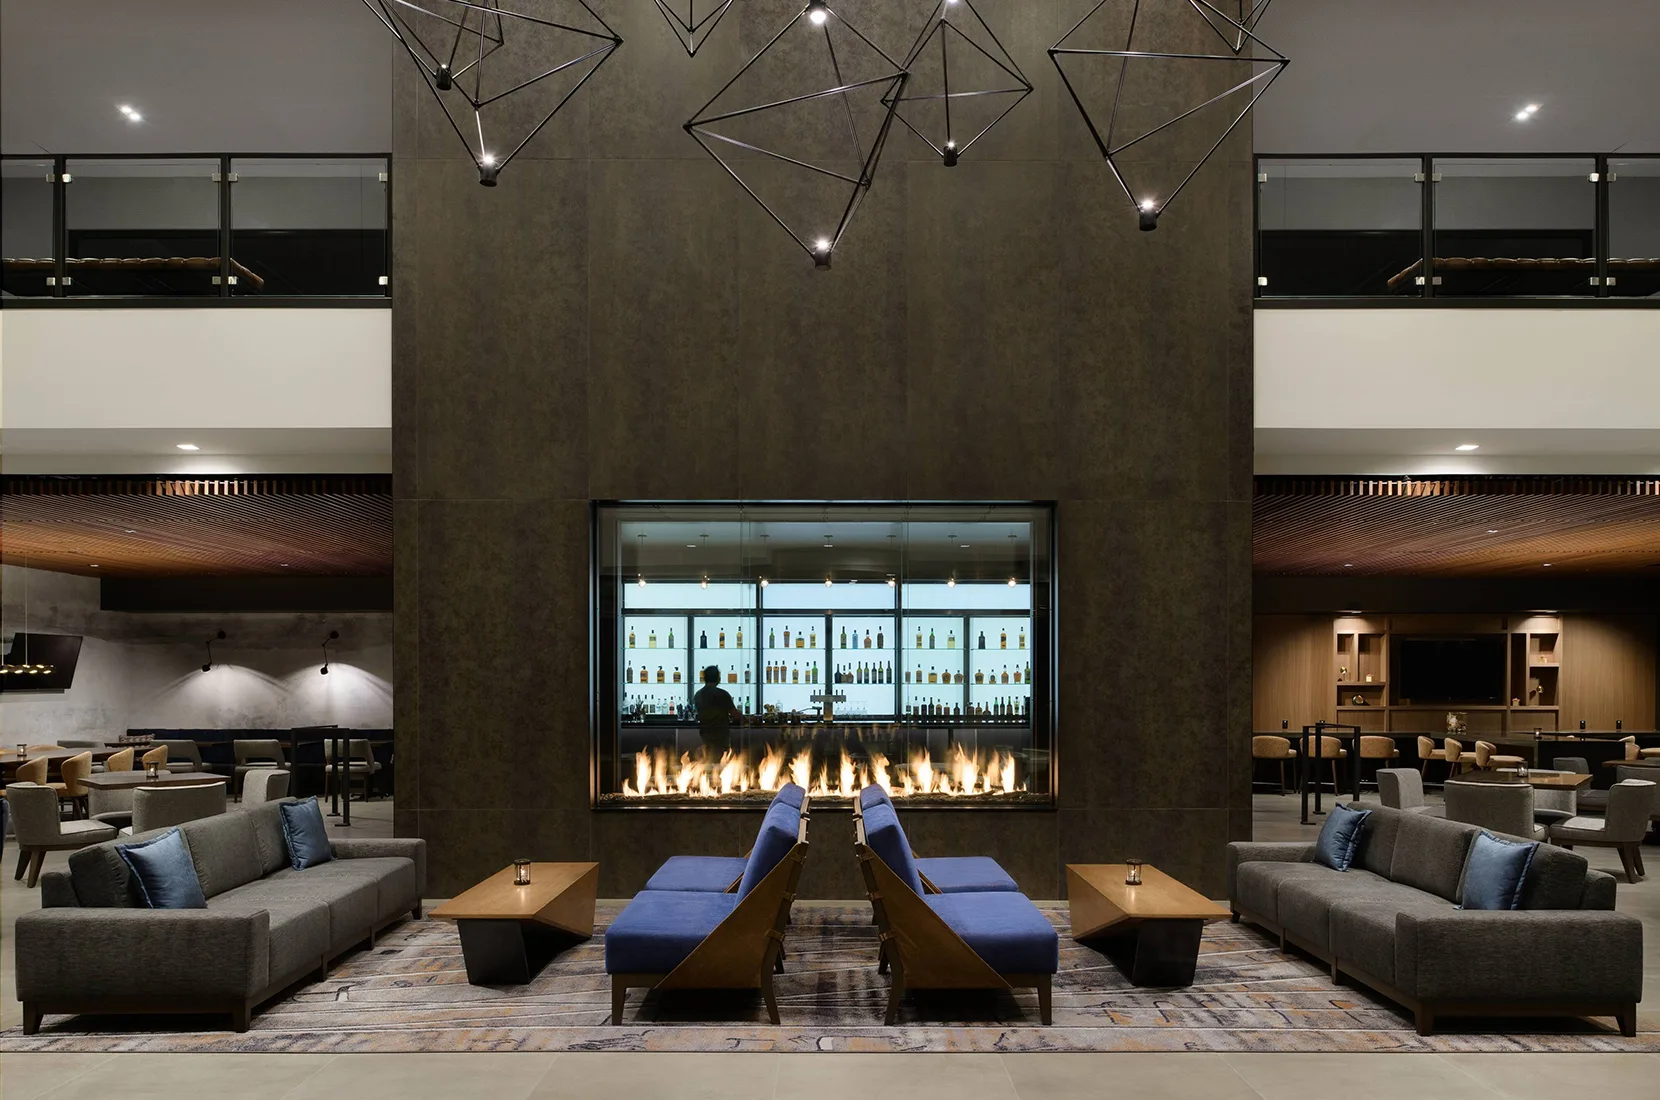
A hotel lobby is not only a place for guests to enter and leave. It is also an area for waiting, communication, short meetings, and relaxation. Because guests spend time in this space at different stages of their journey, furniture planning needs to consider comfort, movement, and daily operation.
A well-organized lobby combines functional areas with a suitable atmosphere. Seating, tables, and supporting furniture should work together to create clear circulation paths while matching the design direction of the hotel. Proper planning helps avoid crowded layouts and improves the usability of the public space.
Why Lobby Furniture Matters for Hotel Operations
The lobby is the first major touchpoint for guests and one of the most heavily used public spaces in the property. Well-planned hotel lobby furniture should support reception, waiting, circulation, and informal social interaction while maintaining a consistent brand experience.
Typical lobby furnishings include reception and concierge desks, sofas, armchairs, coffee tables, side tables, console tables, luggage racks, luggage carts, stanchions, and valet podiums. Each piece supports a different part of the guest experience, from arrival services to comfortable waiting.
The choice of furniture should match the actual operating conditions of the hotel. A business hotel may need efficient guest movement during busy periods, while a resort may require more relaxed lounge areas for longer stays.
Seating Arrangements for Different Guest Activities
Seating layout has a direct influence on how guests use the lobby. Some visitors may only stay for a few minutes before check-in, while others may wait for transportation or meet business partners in the lounge area.
Sofas are commonly used for group seating, while armchairs can create smaller conversation areas. Designers often combine different seating types to support both individual and group activities without affecting walking routes.
Spacing is also an important consideration. Furniture placed too close together may affect movement, while excessive empty space may reduce the connection between different areas. A balanced arrangement allows guests to move naturally through the lobby.
For projects requiring luxury hotel lobby furniture, designers usually consider materials, proportions, and overall visual coordination. The selection process often includes reviewing how furniture fits with lighting, flooring, wall finishes, and the hotel’s interior concept.
How Tables Complete a Functional Lobby Layout
Tables are important supporting elements in lobby design. Coffee tables placed in front of sofas provide shared surfaces for drinks, personal items, or reading materials. Side tables next to armchairs offer convenience for individual seating areas.
Console tables can be used along walls or behind sofas to add storage or decorative functions without occupying too much floor space. Their placement needs to support the overall layout and avoid interrupting guest circulation.
When selecting hotel lobby furniture, project teams usually evaluate how seating and tables work together. The size, height, and location of each table should match the surrounding furniture and the expected activities in the area.
Key Factors for Hotel Furniture Planning
Hotel furniture projects involve more than choosing designs. Contractors, designers, and owners also need to consider installation conditions, space measurements, and coordination with other building systems.
Before furniture production begins, accurate site information can help reduce adjustment issues. For large hospitality projects, coordination between furniture suppliers, hotel engineering teams, and designers is important because fixed furniture may need to work with electrical, mechanical, and architectural requirements.
BFP Furniture provides hotel and restaurant furniture solutions with project coordination support. They offer services such as installation preparation, measurement assistance before production, and communication with project teams to help manage different stages.
For international buyers, progress visibility is also valuable. They provide project updates and bilingual communication support so teams can follow production details and discuss requirements more clearly throughout the process.
Matching Design Style With Long-Term Use
Hotel lobby furniture needs to balance design expectations with long-term performance. A property’s style, guest profile, and operating model all influence furniture decisions.
Different materials and finishes create different visual effects. Designers may select specific textures, colors, and structures to match a hotel’s theme while considering cleaning, maintenance, and frequent usage.
A successful lobby does not depend on adding more furniture. Instead, it requires selecting suitable pieces and arranging them according to the space. Clear zoning between reception, lounge, and passage areas can improve both appearance and functionality.
BFP Furniture supports customized hospitality and residential furniture projects through design services, material options, and project management. They work according to different project standards and requirements instead of applying one fixed solution to every property.
Creating a Comfortable and Organized Guest Space
A practical hotel lobby is created through careful planning of seating, tables, and movement paths. Each furniture element should have a clear purpose and contribute to the overall operation of the space.
For hotel owners, interior designers, and procurement teams, reviewing furniture needs during the early project stage can help avoid layout problems later. Factors such as guest flow, maintenance needs, and space limitations should all be included in the planning process.
A thoughtful furniture layout helps connect design with daily use. When seating, tables, and service facilities are arranged properly, the lobby can provide a comfortable environment while supporting the operational needs of the property.
